
Address
41 Albert Street W, Thorold (Thorold Downtown), ON
Price
$ 589,000
Property Attributes
- ID#X13758332L2V2G4
- TypeSingle Family
- Listing Status Active
- MunicipalityThorold (Thorold Downtown)
- CityThorold (Thorold Downtown)
- Neighbourhood557 - Thorold Downtown
- Postal CodeL2V 2G4
- StyleSingle Family Dwelling
- Price$ 589,000
- Bedrooms3
- Bathrooms1
- Half Bathrooms2
- Sqr Footage2000
Data Source:
RLP - CREA EN
Property Description
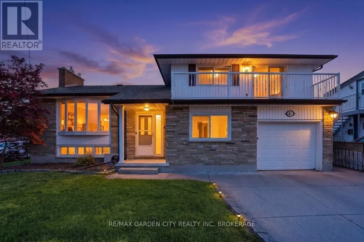
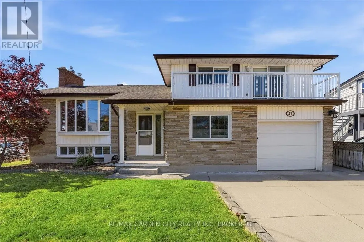
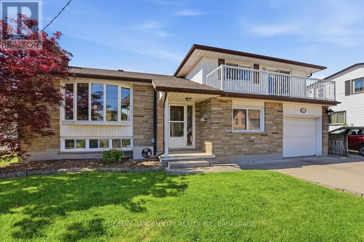
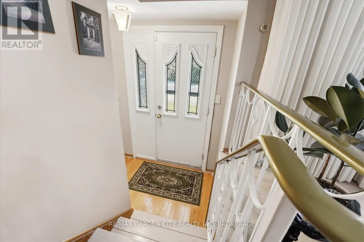
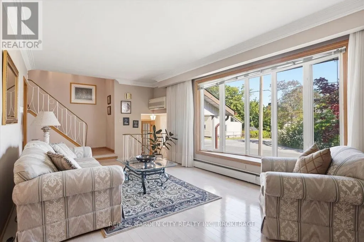
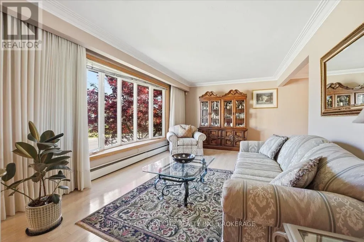
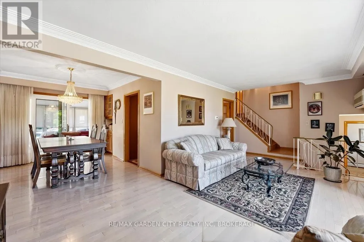
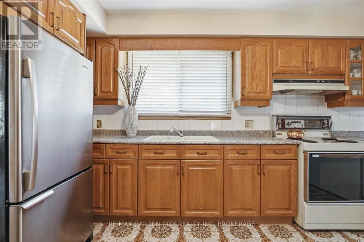
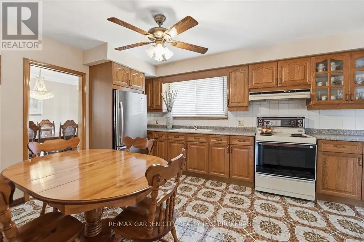
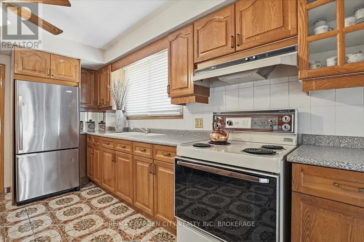
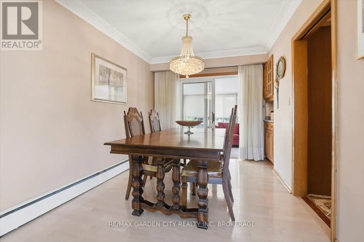
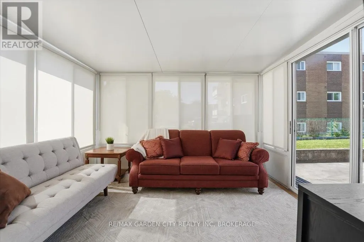
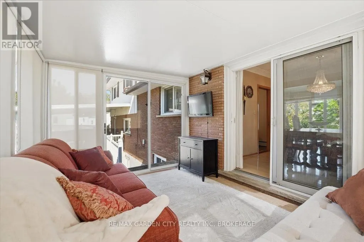
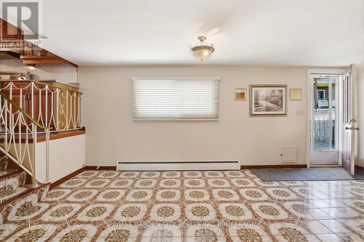
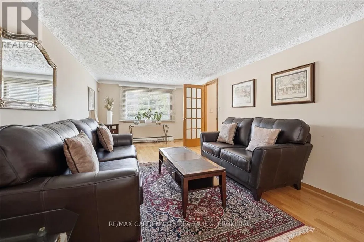
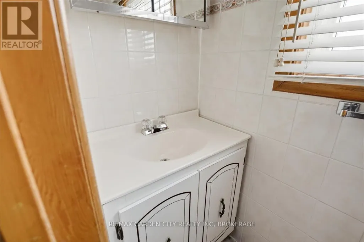
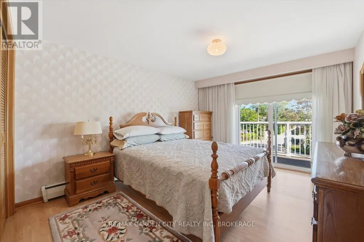
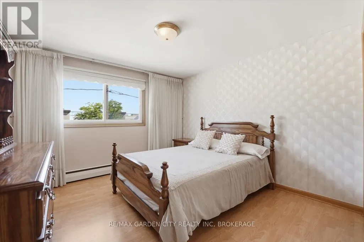
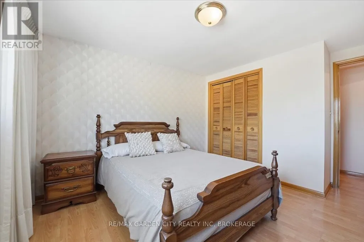
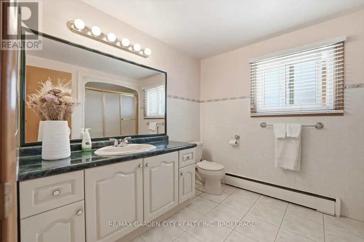
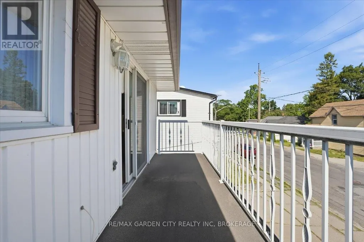
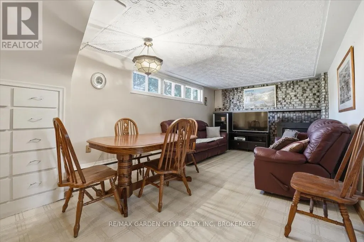
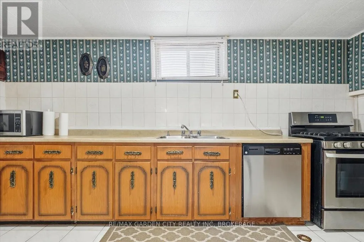
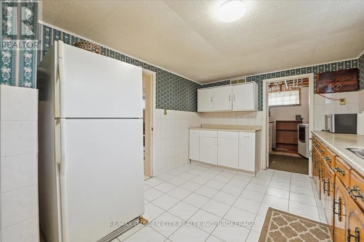
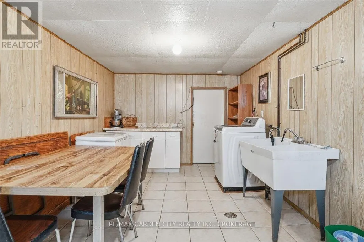
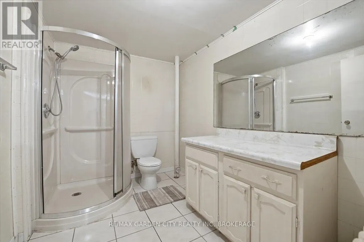
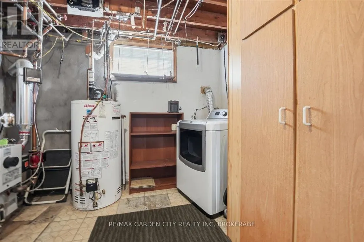
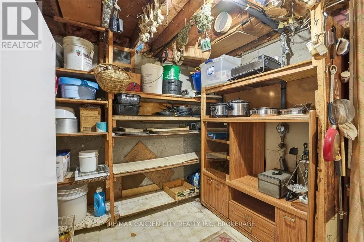
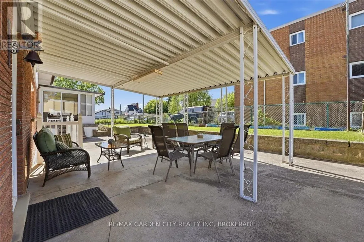
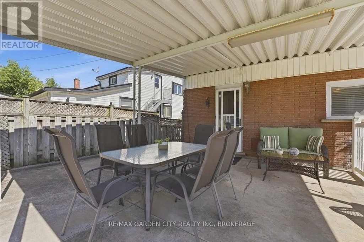
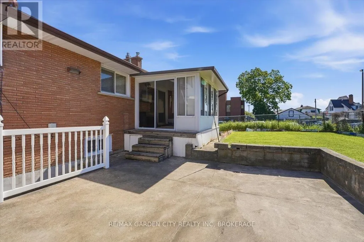
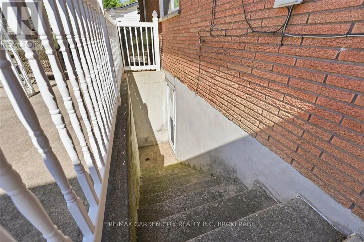
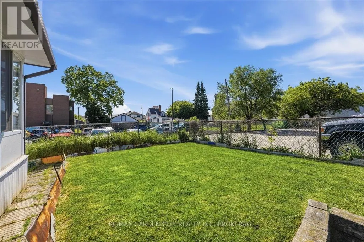
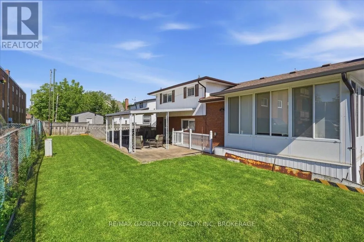
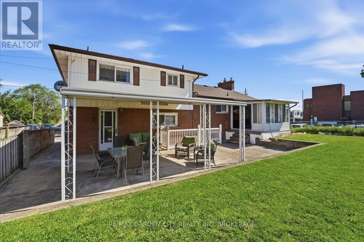
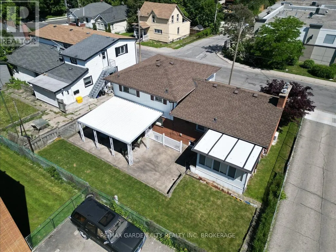
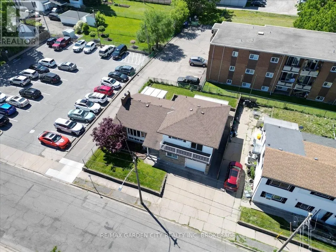
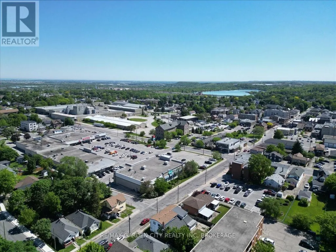
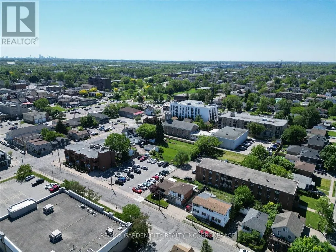
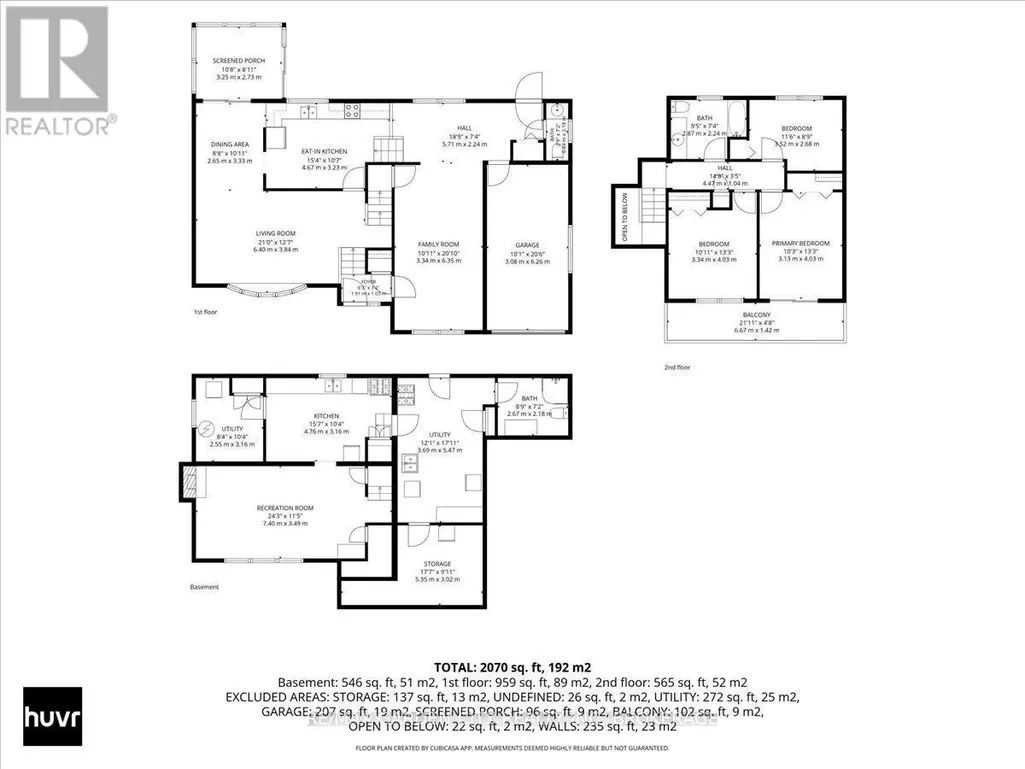
Welcome Home to 41 Albert Street West! This well-built, solid family home offers over 2000 sq. ft. of finished living space, timeless design, and endless potential for growing families. Ideally located just minutes from schools, shopping, restaurants, parks, and everyday conveniences, this is a home designed for comfortable family living. Step inside to find a bright and spacious living room, formal dining room, and a sunny three-season sunroom overlooking the backyard-perfect for relaxing year-round. The eat-in kitchen flows into the main-floor family room, creating the ideal gathering space for busy family life. Upstairs, you'll find 3 generously sized bedrooms with plenty of room for everyone. The finished lower level expands your living space with a large recreation room with gas fireplace, second kitchen, 2-piecebathroom, cantina, and abundant storage. A separate walk-up entrance to the backyard offers excellent potential for an in-law suite or multi-generational living arrangement. Thoughtfully maintained with key updates including a furnace (2020), roof (2018), and hot water tank (2018), this is a home you can move into with confidence. Offering space, flexibility, and a fantastic location, 41 Albert Street West is ready to welcome your family home.
General Features
| Zoning | R3 |
|---|---|
| Terms | SALE |
| Neighbourhood | 557 - Thorold Downtown |
| Construction Style | Detached |
| Property Sub Type | Single Family |
| jumpId | 29154926 |
| Property Subtype French | Single Family Dwelling |
| Listing Type French | House |
| MLS | X13758332 |
| Appliances | Dishwasher, Dryer, Stove, Washer, Refrigerator |
| Building Type | House |
| Property Type | Single Family |
| Sewer | Sanitary sewer |
Interior Features
| Fireplace | yes |
|---|---|
| Living Area Range | 2000 sqft |
| Bedrooms | 3 |
| Basement | Finished |
| Basement Type | N/A, N/A |
| Cooling Type | Wall unit |
| Foundation Type | Block |
| Heating Fuel | Natural gas |
| Beds | 3 |
| Total Baths | 1+2 |
| Total Baths | 1+2 |
| Total Half Baths | 2 |
Exterior Features
| Exterior Finish | Brick, Vinyl siding |
|---|---|
| Parking Type | Attached garage, Garage |
Amenities
- Views
- New Construction
- Adult 55+
- Lease To Own
- No Strata Fees
- Furnished
- Primary On Main
- Air Conditioning
- Seller Finance
- Green
- Fixer Upper
- Horse
- Golf
- Fireplace
- Deck
- Garage
- Basement
- Pool

Property vs Single Family Average in L2V 2G4
Price
In The Neighbourhood
Just Listed
Thorold (Thorold Downtown)
$ 424,900
- Type
- Single Family
- Size
- 1,500 SqFt
- Rooms
- 4 Beds + 1 Baths
Listed by: REVEL Realty Inc., Brokerage
Just Listed
Thorold
$ 2,500
- Type
- Single Family
- Size
- 2,000 SqFt
- Rooms
- 4 Beds + 2.5 Baths
Listed by: HOMELIFE SILVERCITY REALTY INC.
Open House
Thorold (Thorold Downtown)
$ 399,900
- Type
- Single Family
- Size
- 1,100 SqFt
- Rooms
- 3 Beds + 1 Baths
Listed by: Royal LePage NRC Realty
Open House
Thorold (Thorold Downtown)
$ 579,900
- Type
- Single Family
- Size
- 1,100 SqFt
- Rooms
- 4 Beds + 2 Baths
Listed by: EXP REALTY
Thorold (Thorold Downtown)
$ 439,900
- Type
- Single Family
- Size
- 1,500 SqFt
- Rooms
- 3 Beds + 1 Baths
Listed by: COLDWELL BANKER ADVANTAGE REAL ESTATE INC, BROKERAGE
Thorold (Thorold Downtown)
$ 750,000
- Type
- Single Family
- Size
- 3,500 SqFt
- Rooms
- 2 Beds + 2.5 Baths
Listed by: Royal LePage NRC Realty
Thorold (Thorold Downtown)
$ 299,900
- Type
- Single Family
- Size
- 699 SqFt
- Rooms
- 2 Beds + 1 Baths
Listed by: EXP REALTY
Thorold (Thorold Downtown)
$ 515,000
- Type
- Single Family
- Size
- 1,500 SqFt
- Rooms
- 2 Beds + 1.5 Baths
Listed by: RE/MAX HENDRIKS TEAM REALTY
Thorold (Thorold Downtown)
$ 2,595
- Type
- Single Family
- Size
- 1,500 SqFt
- Rooms
- 2 Beds + 2 Baths
Listed by: CANAL CITY REALTY LTD, BROKERAGE
Thorold (Thorold Downtown)
$ 1,995
- Type
- Single Family
- Size
- 699 SqFt
- Rooms
- 1 Beds + 1 Baths
Listed by: CANAL CITY REALTY LTD, BROKERAGE
Thorold
$ 1,395
- Type
- Single Family
- Size
- 699 SqFt
- Rooms
- 1 Beds + 1 Baths
Listed by: HOMELIFE/MIRACLE REALTY LTD
Thorold (Thorold Downtown)
$ 559,900
- Type
- Single Family
- Size
- 1,100 SqFt
- Rooms
- 4 Beds + 2 Baths
Listed by: Royal LePage NRC Realty
 Toronto Real Estate Board (TREB); All information deemed reliable but not guaranteed. All properties are subject to prior sale, change or withdrawal. Neither listing broker(s) or information provider(s) shall be responsible for any typographical errors, misinformation, misprints and shall be held totally harmless. Listing(s) information is provided for consumer's personal, non-commercial use and may not be used for any purpose other than to identify prospective properties consumers may be interested